NyeMosher Schwartz, PA

BEDS3
BATHS2 full
SQUARE FEET1,820
MLS#A4701755
STATUSActive
PROPERTY TYPEResidential - Single Family
SUBDIVISIONMILL CREEK
Property Description
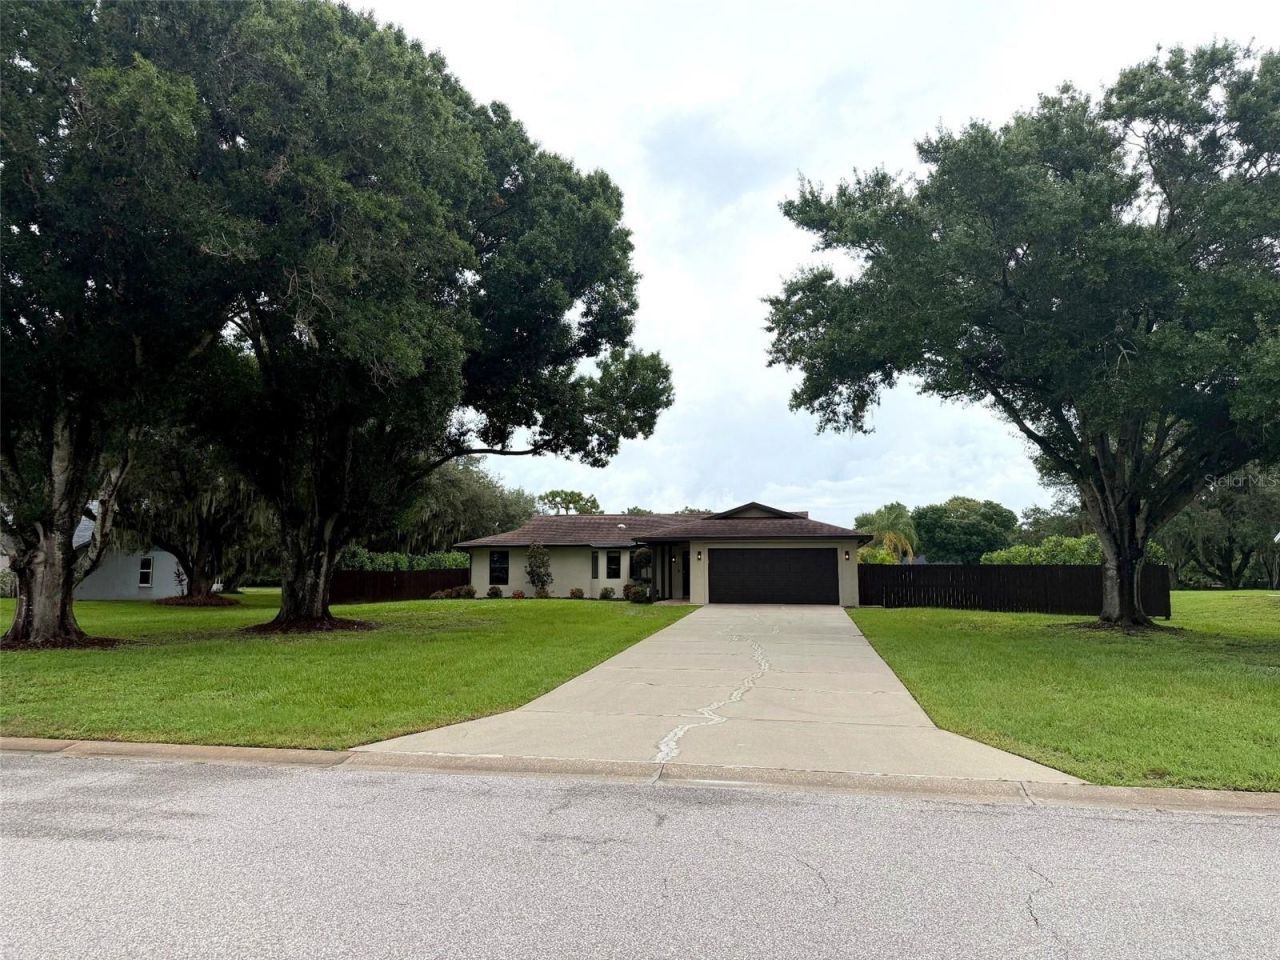
Beautifully updated 3-bedroom, 2-bath pool home situated on a sprawling 1.15-acre fully fenced lakefront lot, offering an exceptional combination of privacy, usable outdoor space, and true Florida living. From the moment you arrive, the covered front porch with its tongue-and-groove wood ceiling and travertine tile creates a warm, upscale first impression, complemented by mature trees and established landscaping.Inside, the home has been extensively remodeled and is truly move-in ready. Features include real hardwood floors, a remodeled kitchen with granite countertops, stainless-steel appliances, generous cabinetry, farmhouse-style sink, breakfast bar, updated bathrooms, and a clean, cohesive finish throughout. The primary suite includes a walk-in closet with built-ins and an updated private bath with a tiled walk-in shower.The climate-controlled sunroom, complete with its own mini-split air conditioning system, overlooks the pool and backyard and provides comfortable year-round living space while creating a seamless connection between the interior and outdoor areas. The pool and screened cage were remodeled in 2025 and are surrounded by a beautiful travertine pool deck, creating an inviting setting for relaxing, entertaining, and enjoying the Florida lifestyle.Beyond the pool is one of the property's biggest highlights: an expansive fully fenced backyard with plenty of room. The property backs to a lake, creating a peaceful natural setting where you can enjoy watching birds and other wildlife from your own backyard. It is a rare combination of space, privacy, water views, mature landscaping, and genuinely usable outdoor area.Major improvements include 2025 hurricane-impact windows and doors, 2025 stucco exterior, remodeled pool and screened cage in 2025, a 2017 roof, 2017 HVAC system with a 10-year warranty, Nest smart thermostat, Ring doorbell, indoor laundry room with utility sink and cabinetry, and an epoxy-coated garage floor.With 3 bedrooms, 2 full baths, real hardwood floors, a climate-controlled sunroom, remodeled pool, travertine front porch and pool deck, 1.15 acres, lake views, hurricane-impact windows and doors, and extensive completed improvements, this home is finished, updated, and ready to enjoy from day one.
Property Features
Property Type: Residential - Single Family
Cooling: Central Air, Mini-Split Unit(s)
Fenced: Yes
Garage: 2 car attached
Heating: Central
Lot Size: 1.15 Acres
Roof Type: Shingle
Stories: 1.0
Taxes: $3,306
Year Built: 1988
Amenities
Ceiling Fans(s)
High Ceilings
Solid Wood Cabinets
Split Bedroom
Stone Counters
Thermostat
Vaulted Ceiling(s)
None
Feature Descriptions
Additional Rooms: Florida Room
Appliances: Dishwasher, Disposal, Dryer, Electric Water Heater, Freezer, Ice Maker, Microwave, Range, Range Hood, Refrigerator, Washer
Community Features: Golf Carts OK
Days on Site: 3
Directions: From I-75, take Exit 220 and head east on SR 64. Continue approximately 5 miles, then turn left into Mill Creek on Mill Run E. Turn left onto 134th St E. Home will be on the right at 1003 134th St E
Exterior: Stucco, Frame
Fencing: Fenced
Flood Zone Code: X
Flooring: Tile, Wood
Foundation: Concrete Perimeter
Frontage Lake: 130
HOA Fee: 535/ Annually
HOA Y/N: Yes
Home Warranty Y/N: No
Lot: Oversized Lot
Lot Dimensions: 1.15
Number of Septics: 1
Other Equipment: None
Ownership: Fee Simple
Parking: Driveway
Parking Notes: Driveway
Patio/Porch: Covered, Deck, Front Porch, Patio
Pets Allowed: Cats OK, Dogs OK
Pool: Fiberglass, In Ground, Lighting, Screen Enclosure
Property Attached Y/N: No
Property Sub-Type: Single Family Residence
Security: Security Lights, Security System
Sewer: Septic Tank
Showing Instructions: Call Listing Agent, Lock Box Coded
Special Sale Provisions: None
Swimming Pool: Yes
Utilities: Cable Available, Electricity Connected
Water: Public
Water Access Y/N: No
Waterfront Features: Lake Front
Water View: Lake
Windows: Skylight(s), Storm Window(s)
Zoning: PDR
Local Schools
High School: Lakewood Ranch High
Middle School: Carlos E. Haile Middle
Elementary School: Gene Witt Elementary
Listed By / Shown By
Listed By
Agency Name: HORIZON REALTY INTERNATIONAL
Agency Contact: 941-238-0953
Shown By
Agent Name: Nye Mosher Schwartz, PA
Agent Phone: Cell: (954) 701-3346
Agency Title: Realty 100

Estimate Your Payment
Estimated Payment
$ 1,911.69 per month $1,446.61 Principal & Interest $275.50 Property Tax $189.58 Homeowner's InsuranceChange Payment Information



Member Participants (and their affiliated licensees, if applicable) shall indicate on their websites that IDX information is provided exclusively for consumers’ personal non-commercial use, that it may not be used for any purpose other than to identify prospective properties consumers may be interested in purchasing, that the data is deemed reliable but is not guaranteed by MLS GRID, and that the use of the MLS GRID Data may be subject to an end user license agreement prescribed by the Member Participant’s applicable MLS if any and as amended from time to time. MLS GRID may, at its discretion, require use of other disclaimers as necessary to protect Member Participant, and/or their MLS from liability.
Based on information submitted to the MLS GRID. All data is obtained from various sources and may not have been verified by broker or MLS GRID. Supplied Open House Information is subject to change without notice. All information should be independently reviewed and verified for accuracy. Properties may or may not be listed by the office/agent presenting the information.
Privacy Policy / DMCA Notice / ADA Accessibility


This site is hosted, designed and copyright
© 1994 - 2026 by
Delta Media Group, Inc. -- Patent Pending --
1003 134th Street E | MLS# A4701755
This single family home located at 1003 134th Street E, Bradenton, FL 34212 is currently listed for sale with an asking price of $649,995. This property was built in 1988 and has 3 bedrooms and 2 full baths with 1820 sq. ft. 134th Street E is located in the MILL CREEK subdivision. Search MILL CREEK real estate on www.nyesellshomes.com today.