NyeMosher Schwartz, PA

BEDS2
BATHS3 full
SQUARE FEET2,800
MLS#A11998385
STATUSActive With Contract
PROPERTY TYPEResidential - Condominium
SUBDIVISIONTHE GABLES CONDOThe Gables club
Property Description
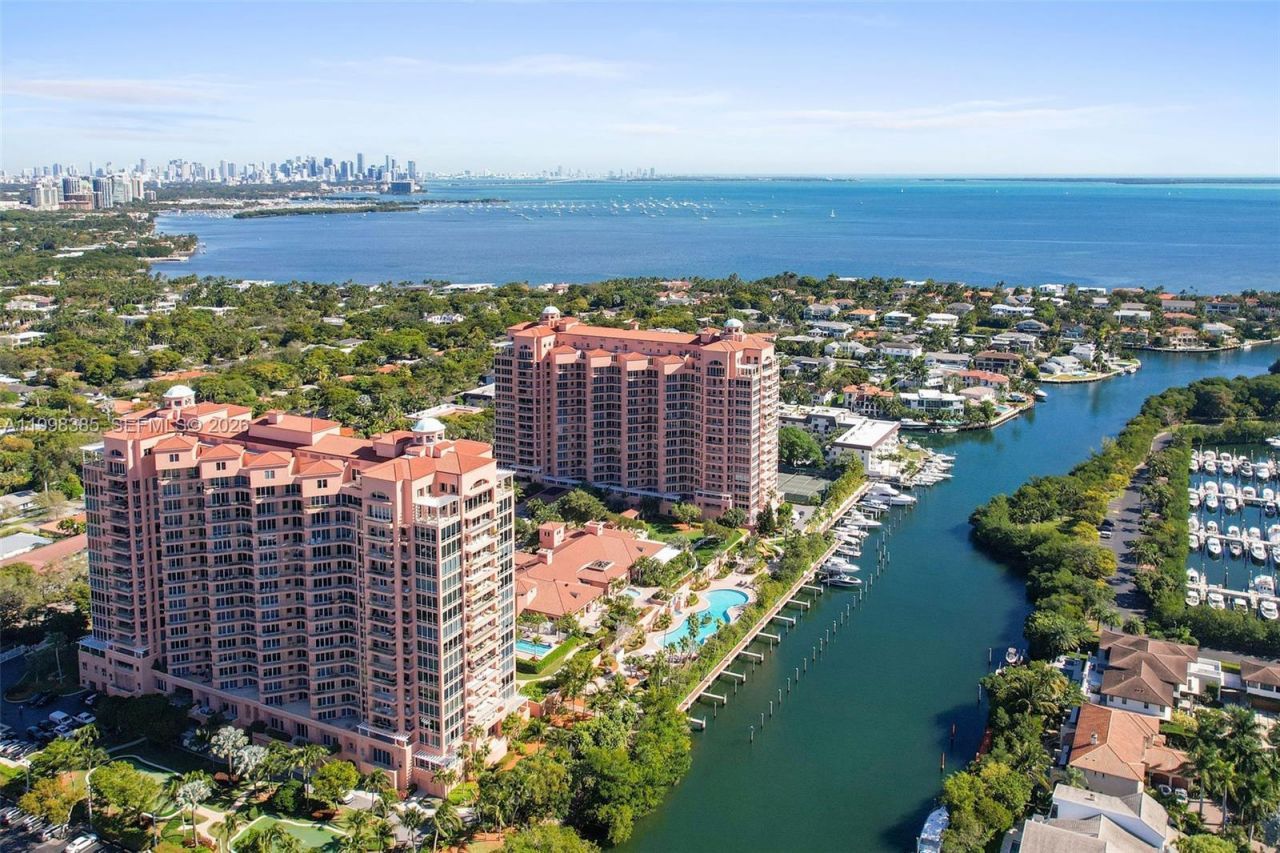
Rarely available at The Gables Club, this impeccable NE corner residence showcases sweeping, unobstructed views of Biscayne Bay, Key Biscayne, Miami Beach, and the Miami skyline. Sun-filled living and dining spaces are framed by floor-to-ceiling glass, creating a seamless connection to the water and sky beyond. The primary suite is a private retreat, featuring custom built-in closets, its own terrace, and a beautifully appointed bath with natural light. An open gourmet kitchen flows effortlessly into the family room and informal dining area?ideal for both everyday living and entertaining. An oversized laundry room leading to the service entrance and secondary elevator, which adds to the condos thoughtful design and functionality. Set on 10.5 lush waterfront acres along the Coral Gables Waterway, The Gables Club offers a truly resort-style lifestyle with a private restaurant, clubhouse, two heated pools, tennis courts, spa and salon, dog park, 24-hour security, and concierge services. Ideally located and walkable, just moments from the shops and dining of Coconut Grove, this is waterfront living at its finest.
Property Features
Property Type: Residential - Condominium
Cooling: Central Air, Electric
Garage: 2
Heating: Central, Electric
Home Style: High Rise
Stories: 18.0
Taxes: $23,915
Year Built: 1996
Amenities
Built-in Features
Elevator
Fire Sprinklers
Entrance Foyer
Laundry Tub
Split Bedroom
Volume Ceilings
Walk-In Closet(s)
Utility Room/Laundry
East Of Us1
Open Balcony
Feature Descriptions
Appliances: Dishwasher, Disposal, Dryer, Electric Water Heater, Electric Range, Refrigerator, Self Cleaning Oven, Washer
Association Amenities: Bar, Boat Dock, Elevator(s), Exercise Room, Exterior Lighting, Storage, Heated Pool, Hobby Room, Marina, Other, Putting Green, Spa/Hot Tub, Tennis Court(s), Vehicle Wash Area
Crops Included Y/N: No
Days on Site: 208
Exterior: Concrete Block Construction
Flooring: Carpet, Marble
HOA Fee: 4574/ Monthly
Home Warranty Y/N: No
Hot Tub: Yes
Laundry: Laundry Tub, Utility Room/Laundry
Lease Considered Y/N: No
Listing Terms: All Cash, Conventional
Parcel#: 03-41-29-066-0760
Parking: 2 Or More Spaces, Valet, No Rv/Boats
Parking Notes: 2 Or More Spaces, Valet, No Rv/Boats
Patio/Porch: Open Balcony
Pets Allowed: Yes
Property Attached Y/N: Yes
Property Sub-Type: Condominium
Security: Fire Sprinklers, Doorman, Guard At Site, Lobby Secured
Special View Info: Bay
Water Features: Canal Width 1-80 Feet
Window: Clear Impact Glass, Partial Accordian Shutters, Blinds, Drapes
Local Schools
High School: Coral Gables
Middle School: Ponce De Leon
Elementary School: Coconut Grove
Listed By / Shown By
Listed By
Agency Name: Coldwell Banker Realty
Agency Phone: 305-667-4815
Shown By
Agent Name: Nye Mosher Schwartz, PA
Agent Phone: Cell: (954) 701-3346
Agency Title: Realty 100

Estimate Your Payment
Estimated Payment
$ 10,048.06 per month $7,121.81 Principal & Interest $1,992.92 Property Tax $933.33 Homeowner's InsuranceChange Payment Information


Privacy Policy / DMCA Notice / ADA Accessibility


This site is hosted, designed and copyright
© 1994 - 2026 by
Delta Media Group, Inc. -- Patent Pending --
10 Edgewater Dr, Unit 7G | MLS# A11998385
This condo located at 10 Edgewater Dr, Unit 7G, Coral Gables, FL 33133 is currently listed for sale with an asking price of $3,200,000. This property was built in 1996 and has 2 bedrooms and 3 full baths with 2800 sq. ft. Edgewater Dr, Unit 7G is located in the THE GABLES CONDOThe Gables club subdivision. Search THE GABLES CONDOThe Gables Club real estate on www.nyesellshomes.com today.