NyeMosher Schwartz, PA

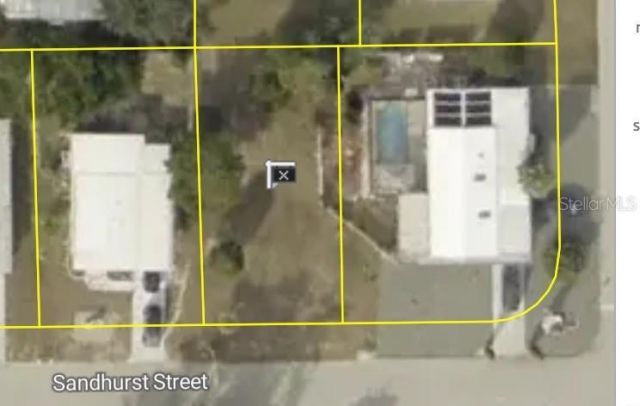
LOT SIZE 0.110 acres
MLS#W7888527
STATUSActive
PROPERTY TYPELand - Residential
Property Description
Discover the opportunity to make this 0.11-acre vacant lot your own in a welcoming gated community. Residents can enjoy a variety of community amenities, including a clubhouse, swimming pool, tennis courts, fitness room, racquetball, and shuffleboard courts, along with numerous clubs and activities that make it easy to stay active and connected. The manageable lot size offers an excellent opportunity to create a low-maintenance Florida retreat while enjoying an amenity-rich lifestyle. Conveniently located near shopping, dining, and everyday necessities, this property offers both comfort and convenience. Bring your vision and explore the possibilities this vacant land has to offer!
Property Features
Property Type: Land - Residential
Lot Size: 0.11 Acres
Taxes: $296
Feature Descriptions
Association Amenities: Clubhouse, Fitness Center, Gated, Pool, Racquetball, Security, Shuffleboard Court, Tennis Court(s)
Community Features: Deed Restrictions, Golf, Pool, Racquetball, Tennis Court(s)
Days on Site: 1
Directions: From State Road 50/Cortez Blvd, turn onto Brookridge Central Blvd and proceed through the community entrance. Turn right onto Brookridge Blvd, then left onto Country Club Dr. Turn left onto Sandhurst St and continue to the property.
Flood Zone Code: X
HOA Fee: 55/ Monthly
HOA Y/N: Yes
Home Warranty Y/N: No
Listing Terms: Cash
Lot Dimensions: 0.11
Ownership: Fee Simple
Pets Allowed: No
Property Attached Y/N: No
Road Frontage: 352
Sewer: Public Sewer
Showing Instructions: Go Direct
Special Sale Provisions: None
Utilities: Cable Available, Electrical Nearby, Electricity Available, Other, Telephone Nearby
Water: Public
Water Access Y/N: No
Zoning: PDP
Local Schools
High School: Central High School
Middle School: West Hernando Middle School
Elementary School: Pine Grove Elementary School
Listed By / Shown By
Listed By
Agency Name: RE/MAX MARKETING SPECIALISTS
Agency Contact: 352-686-0540
Shown By
Agent Name: Nye Mosher Schwartz, PA
Agent Phone: Cell: (954) 701-3346
Agency Title: Realty 100

Estimate Your Payment
Estimated Payment
$ 100.18 per month $66.77 Principal & Interest $24.67 Property Tax $8.75 Homeowner's InsuranceChange Payment Information



Member Participants (and their affiliated licensees, if applicable) shall indicate on their websites that IDX information is provided exclusively for consumers’ personal non-commercial use, that it may not be used for any purpose other than to identify prospective properties consumers may be interested in purchasing, that the data is deemed reliable but is not guaranteed by MLS GRID, and that the use of the MLS GRID Data may be subject to an end user license agreement prescribed by the Member Participant’s applicable MLS if any and as amended from time to time. MLS GRID may, at its discretion, require use of other disclaimers as necessary to protect Member Participant, and/or their MLS from liability.
Based on information submitted to the MLS GRID. All data is obtained from various sources and may not have been verified by broker or MLS GRID. Supplied Open House Information is subject to change without notice. All information should be independently reviewed and verified for accuracy. Properties may or may not be listed by the office/agent presenting the information.
Privacy Policy / DMCA Notice / ADA Accessibility


This site is hosted, designed and copyright
© 1994 - 2026 by
Delta Media Group, Inc. -- Patent Pending --
0 Sandhurst Street | MLS# W7888527
This land located at 0 Sandhurst Street , Brooksville, FL 34613 is currently listed for sale with an asking price of $30,000. The property has approximately 0.11 Acres. Search Brooksville real estate on www.nyesellshomes.com today.